
No products in the cart.


PosiTector SPG Certified Standards
Surface Profile Standards
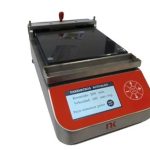
The PosiTector SPG Certified Standards, along with the written calibration procedure, allow for recalibration of PosiTector® SPG and other depth micrometer probes. They are ideal for calibration labs or end users who desire lab-quality standards.
- Ideal for use in calibration labs
- Includes serialized and traceable height standards mounted to a metal plate in a protective case
- Depth can be measured by resting the foot of the PosiTector® SPG onto two blocks and measuring the depth of the third block between them
- Certified and labeled in both Metric and Imperial units
Technical Data:


Comes Complete with serialized and traceable height standards mounted to a metal plate, sample certificate of accuracy, hard shell carrying case, and a Certificate of Calibration traceable to PTB.
Click here to view the PosiTector® SPG Certified Standards Literature
For use with the PosiTector SPG, PosiTector SmartLink, PosiTector Inspection Kits
| Weight | 2 lbs |
|---|---|
| Dimensions | 4 × 4 × 4 in |
| brands | DeFelsko |


