
No products in the cart.
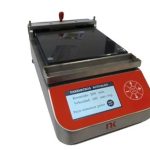
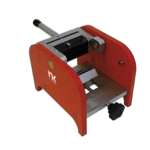


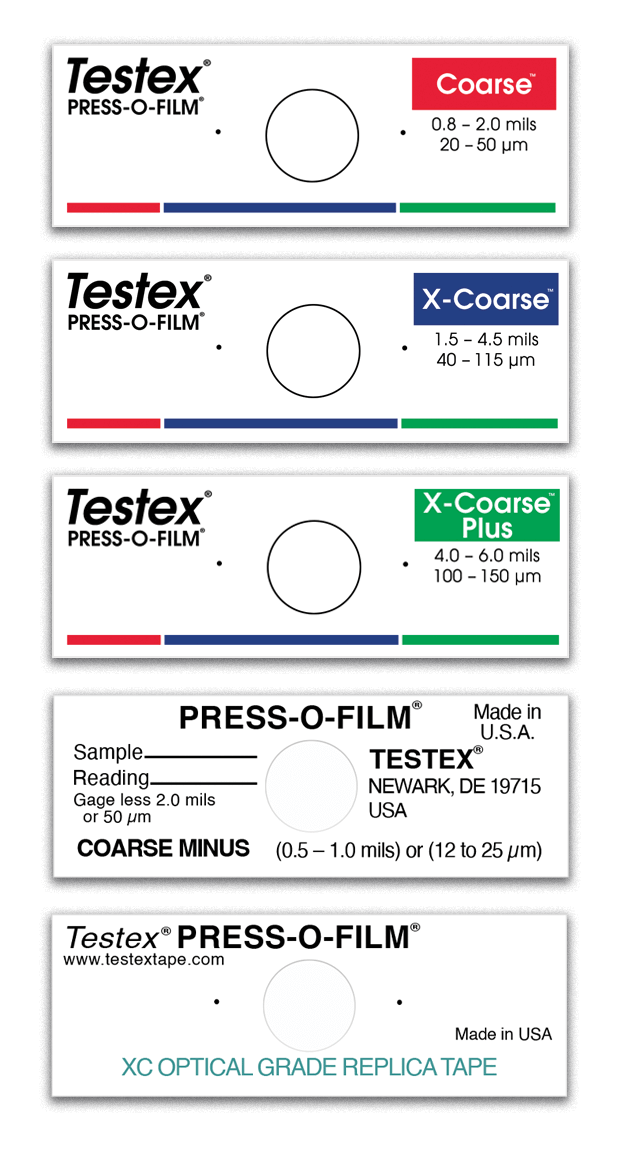


Testex Replica Tape measures surface profile by creating a replica of the surface, which can be measured using a micrometer
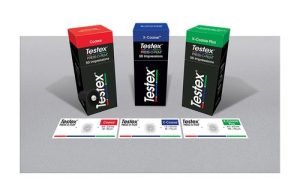
- Same trusted Coarse and X-Coarse replica foam in new strip format
- Simple technique: place on the surface, press/burnish it into the surface, remove, and measure
- Proven technique with accuracy and repeatability validated by numerous independent studies
- Measure using a precision digital or analog micrometer or electronic PosiTector RTR Replica Tape Reader
- Less than 30 seconds required for most replicas
- Only surface profile measurement method recognized by ISO, ASTM, and AMPP
- Made in USA
- Conforms to ASME B46, ASTM D4417, ISO 8503-5, NACE SP287, SSPC-PA 17, SP5, SP6, SP10, SP11-87T, and others
Simple
- Simple technique: place on the surface, press/burnish it into the surface, remove, and measure
- Less than 30 seconds required for most replicas
- Measure using a precision Digital Micrometer, Analog Micrometer, or PosiTector RTR Replica Tape Reader
- Ideal for measuring on round surfaces and other challenging locations
- Complete Kits available with everything needed for testing
- NEW Easy open/close fully-recyclable carton
- Quantitative test – no need to interpret or compare measurements
- Only surface profile measurement method recognized by ISO, ASTM, and AMPP
Durable
- Option to retain a permanent physical replica of the surface after measurement for archival reporting
- Withstands nearly any environment, including temperatures up to 60° C (140° F)
- Long shelf life with no expiration date
- Durable custom case included with Micrometers and Kits with storage for Micrometer, replica tape, and High Accuracy Burnishing Tool
- NEW improved strip format wih easy-remove corner
Accurate
- Same trusted Coarse and X-Coarse replica foam in a NEW strip format
- NEW High Accuracy Burnishing Tool provides up to +/- 8 µm (0.3 mil) accuracy and consistent results, regardless of operator experience or burnishing technique
- Proven technique with accuracy and repeatability validated by numerous independent studies
- Measures over a relatively large area for high repeatability
- Generate high-resolution 3D images of the surface using Optical Grade Replica Tape and the PosiTector RTR 3D
| Replica Tape Grade | Precision | Accuracy |
|---|---|---|
| Coarse | ± 2 µm (± 0.1 mils) | ± 8 µm (± 0.3 mils) |
| X-Coarse | ± 6 µm (± 0.2 mils) | ± 8 µm (± 0.3 mils) |
| X-Coarse Plus | ± 8 µm (± 0.3 mils) | ± 10 µm (± 0.4 mils) |
Testex Press-O-Film Replica Tape consists of a layer of compressible foam affixed to an incompressible polyester substrate of highly uniform thickness. When pressed against a roughened steel surface, the foam collapses and forms an impression of the surface. Placing the compressed Testex Tape between the anvils of a micrometer thickness gage and subtracting the thickness of the incompressible substrate gives a measure of the surface profile.
Each carton of Testex Tape includes 50 pieces (impressions).
| Testex Tape Coarse Grades | |||||
|---|---|---|---|---|---|
| Coarse Grade | Range | Measurement Tools | 6-Pack | 60-Pack | |
| Coarse Minus $38.00 | 0.5 to 1.0 mils 12 to 25 µm | Testex Digital Micrometer Testex Analog Micrometer PosiTector RTR H | ||
| Coarse $38.00 | 0.8 to 2.0 mils 20 to 50 µm | $228.00 | $2,280.00 | ||
| X-Coarse $38.00 | 1.5 to 4.5 mils 38 to 115 µm | $228.00 | $2,280.00 | ||
| X-Coarse Plus $38.00 | 4.0 to 6.0 mils 100 to 150 µm | $228.00 | $2,280.00 | ||
| Optical Grade Coarse $50.00 | 0.8 to 2.5 mils 20 to 64 µm | PosiTector RTR 3D | |||
| Optical Grade X-Coarse $50.00 | 1.5 to 4.5 mils 38 to 115 µm | ||||
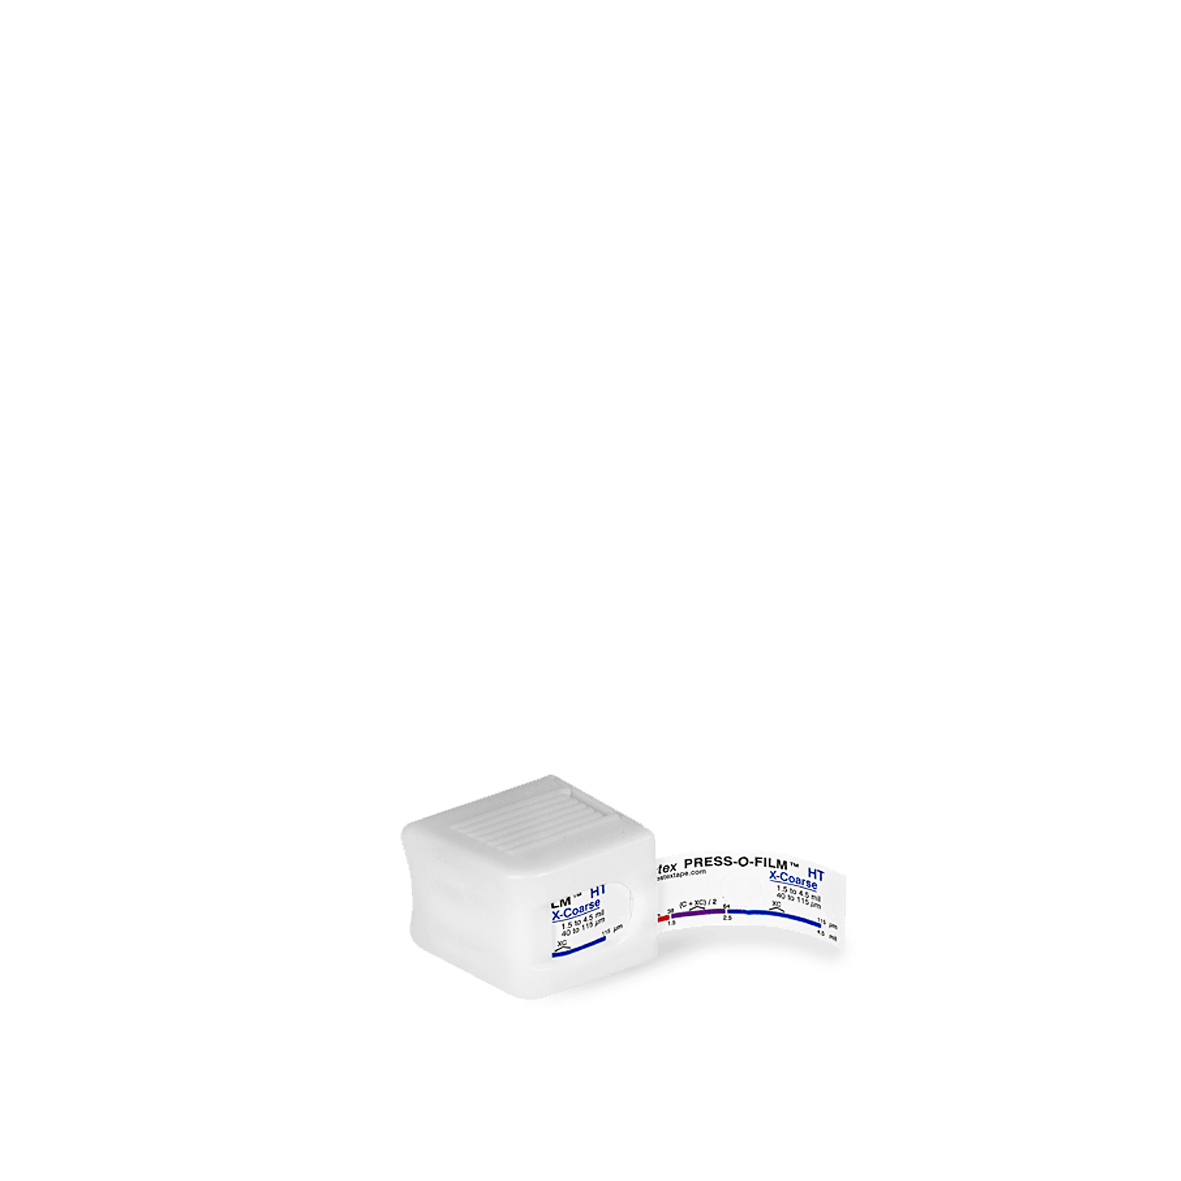 | Legacy Coarse $38.00 | 0.8 to 2.5 mils 20 to 64 µm | Testex Digital Micrometer Testex Analog Micrometer PosiTector RTR H | ||
| Legacy X-Coarse $38.00 | 1.5 to 4.5 mils 38 to 115 µm | ||||
| Legacy X-Coarse Plus $38.00 | 4.6 to 5.0 mils 116 to 127 µm | ||||
Legacy Testex Tape
Optical Grade XC Testex Replica Tape available — provides higher quality SDF surface data files than conventional replica tape (for use with PosiTector RTR 3D models).
Each roll of Testex Tape includes 50 pieces (Impressions).
Legacy Description
Testex Press-O-Film Replica Tape consists of a layer of compressible foam affixed to an incompressible polyester substrate of highly uniform thickness. When pressed against a roughened steel surface, the foam collapses and forms an impression of the surface. Placing the compressed Testex tape between the anvils of a micrometric thickness gage such as the PosiTector RTR H Replica Tape Reader and subtracting the contribution of the incompressible substrate gives a measure of the surface profile.
Optical Grade XC Testex Replica Tape available — provides higher quality SDF surface data files than conventional replica tape (for use with PosiTector RTR 3D models).
Each roll of Testex Tape includes 50 pieces (Impressions).
Testex Tape is not included with PosiTector RTR Replica Tape Readers.
Micrometers
Easy to Use
|
Designed for Replica Tape
|
|
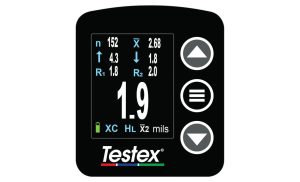
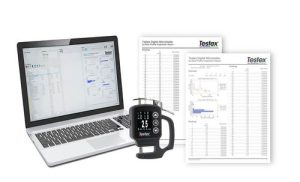
Testex Digital Micrometer Thickness Gage
| Order Code | Description | Units | Certified | ||
|---|---|---|---|---|---|
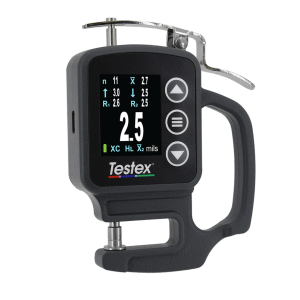 | RTM | Testex Digital Micrometer | Microns/Mils Switchable | Yes | $360.00 |
| Testex Digital Micrometer Specifications | ||
|---|---|---|
| Measuring Range | 0 – 40 mils | 0 – 1000 μm |
| Accuracy | 0 – 10 mils: ±0.2 mils 10 – 40 mils: ±(0.2 mils + 1%) | 0 – 250 μm: ±5 μm 250 – 1000 μm: ±(5 μm + 1%) |
| Resolution | 0.1 mils | 1 μm |
| Closing Force | 1.1 N | |
| Anvil Meter | 0.25″ | 6.35 mm |
Includes digital micrometer, instructional manual, USB Cable, Certificate of Calibration, one AAA battery, and a custom case.
Testex Analog Dial Thickness Gage
| Order Code | Description | Units | Certified | ||
|---|---|---|---|---|---|
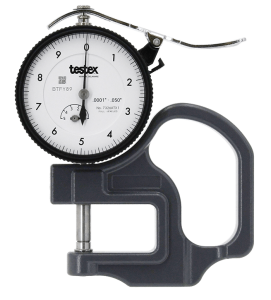 | RTMMIL | Testex Micrometer Dial Thickness Gage | Mils | No | $265.00 |
| RTMMILCERT | Testex Micrometer Dial Thickness Gage — Certified | Mils | Yes | $300.00 | |
| RTMMIC | Testex Micrometer Dial Thickness Gage | Microns | No | $265.00 | |
| RTMMICCERT | Testex Micrometer Dial Thickness Gage — Certified | Microns | Yes | $300.00 |
Digital Replica Tape Readers
Replica tape readers, such as the PosiTector RTR H and PosiTector RTR 3D, use Testex Press-O-Film replica tape to measure and record surface profile parameters.
All gages come complete with High Accuracy Burnishing Tool, 5 cleaning cards, check shim(s), surface cleaning putty, protective rubber holster, wrist strap, 3 AAA alkaline batteries, instructions, nylon carrying case with shoulder strap, protective lens shield, Long Form Certificate of Calibration traceable to PTB, USB cable, PosiSoft Software, two (2) year warranty on body and probe.
| PosiTector RTR | |
|---|---|
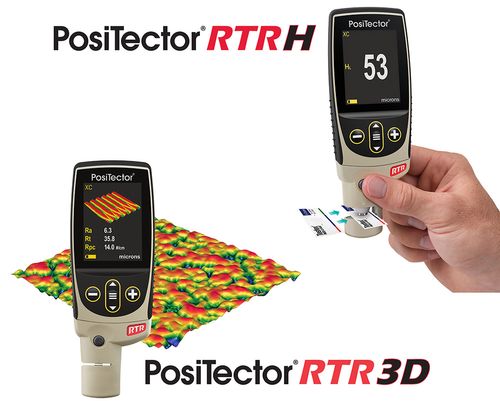 | PosiTector RTR H Replica Tape Reader PosiTector RTR 3D Replica Tape Imager |
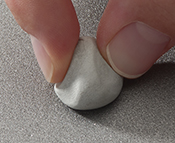
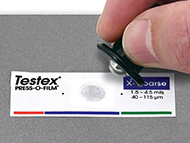
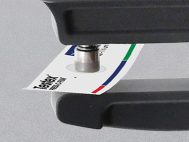

Testex Press-O-Film replica tape consists of a layer of crushable plastic microfoam coated onto polyester film of highly uniform thickness. It is sold in a number of grades to accommodate measurements in different profile ranges.
Testex Press-O-Film HT is an improved version of Press-O-Film (discontinued in 2010). Press-O-Film HT (High Temperature) is formulated for better performance at high temperatures (up to 140°F or 60° C) encountered in the most challenging environments.
Replica tape consists of a layer of compressible foam affixed to an incompressible polyester substrate. When pressed or “burnished” against a roughened (steel) surface, the foam collapses and creates an impression of the surface. Placing the burnished tape between the anvils of a micrometric thickness gage, and subtracting the contribution of the incompressible substrate (50 µm or 2 mils), gives a measure of the average maximum peak-to-valley height of the surface profile.
In 2024, a comprehensive study was performed to determine an accuracy statement for replica tape. That study determined the following accuracy and precision statements:
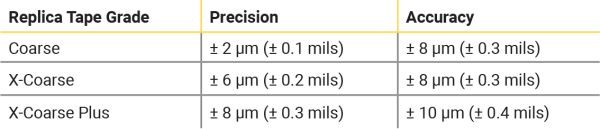
The study, and the above accuracy statements, were determined under the following conditions:
The procedure detailed in the instructions is followed
- The High Accuracy Burnishing Tool is used
- All readings are converted using a Testex Digital Micrometer, PosiTector RTR H, or conversion table
- At least two readings were taken per measurement and averaged, in accordance with the written procedure found in the Number of
- Readings section of the instruction manual
Industrial steel in bridges, ships, railcars, etc., is almost always painted or otherwise coated to prevent corrosion. Before they can be painted, these metal surfaces must be cleaned and roughened to ensure that the paint adheres. This is usually done by blasting the surface with abrasive. The height of the surface profile has been shown to have a significant impact on coating adhesion and resistance to corrosion.
Most international standards instruct users of replica tape to take two replica tape readings in each measurement area, and average those two readings together to yield a ‘Profile Measurement’. As with any test, averaging multiple measurements improves repeatability and accuracy.
If a measurement made with either Coarse or X-Coarse replica tape is in the ‘overlap range’ of 38 to 64 µm (1.5 to 2.5 mils), a second measurement should be taken in the same spot with the other grade of tape. If BOTH readings are in the above Overlap Range, record the average of the two measurements as the peak-to-valley roughness. If EITHER reading is outside of the Overlap Range, record it as the profile height.
For more information, consult the Testex Press-O-Film Replica Tape Instruction manual.
In 2024, a peer-reviewed study introduced improvements to the replica tape test method including an increased range for Coarse, X-Coarse, and X-Coarse Plus replica tapes and a new conversion technique. The resultant conversion table can be used with analog micrometers and provides a simpler alternative to the legacy ‘averaging’ technique. The conversion table is not required for the Testex Digital Micrometer as it makes the calculations automatically.
Previously, if readings made with either the legacy Coarse or X-Coarse replica tape fell within the ‘overlap range’ of 38 to 64 µm (1.5 to 2.5 mils), a second reading was be taken in the same spot with the other grade of tape. If BOTH readings were within the above ‘overlap range’, the average of the two readings were recorded as the ‘Profile Measurement’. If only one reading was outside of the Overlap Range, it was recorded as the first reading and a second reading was taken with the same grade of replica tape. Averaging those two readings together yielded a ‘Profile Measurement’. The legacy averaging technique is still valid and supported by international standards.
For more information, consult the Testex Press-O-Film Replica Tape Instruction Manual.
The High Accuracy Burnishing Tool includes a spring-loaded burnishing ball which is depressed into the base of the tool exerting the perfect amount of pressure to burnish (create) a replica. It reduces operator influence, providing an extended range and ±8 µm (0.3 mil) accuracy for Testex Replica Tape.
For concave surfaces, the narrower curved top of the tool can be used to create replicas.
The Classic Stick-type Burnishing Tool remains a valid measurement practice and is recognized by international standards. Care should be given to avoid applying too much force. Excessive force can lead to inaccurate measurements.
All versions of Coarse and X-Coarse replica tape use the same trusted replica foam, incompressible backing, and HT (high temperature) formulation that have been sold for decades. There is no functional difference between the legacy rolls of Coarse and X-Coarse replica tape, and the new strips of Coarse and X-Coarse replica tape that are packaged in cartons.
The new ‘strips’ of Coarse and X-Coarse replica tape simply feature a modernized design and packaging.
Strips of X-Coarse Plus replica tape feature thicker foam to allow an increased measurement range of 100-150 µm (4.0-6.0 mils). Strips and rolls of X-Coarse Plus replica tape should not be used interchangeably.
Improvements include:
- Easy-Open, Easy-Close Carton
- Improved ‘Strip’ format with Easy-Remove ‘Peel-Here’ Tab
- Increased X-Coarse Plus Range—100-150 µm (4.0-6.0 mils).
Returning Features
- Same trusted Coarse and X-Coarse replica foam
- Same High Temperature (HT) Formulation for better performance on hot surfaces
- 50 strips (impressions) per carton/roll
Documents
| Weight | .05 lbs |
|---|---|
| Dimensions | 3 × 3 × 1 in |
| Coarse Type | Coarse Minus, Coarse, X-Coarse, X-Coarse Plus, Optical Grade Coarse, Optical Grade X-Coarse, Legacy Coarse, Legacy X-Coarse, Legacy X-Coarse Plus, Coarse 6-Pack, Coarse 60-Pack, X-Coarse 6-Pack, X-Coarse 60-Pack, X-Coarse Plus 6-Pack, X-Coarse Plus 60-Pack |
Legacy Documents Certificate of Conformity Warranty Information (XC Press-O-Film)
You may also like…
- PosiTector 6000 Accessories, Surface Characteristics Accessories, Surface Profile
Replica Tape Holder
 PosiTector 6000 Accessories, Surface Characteristics Accessories, Surface Profile
Replica Tape Holder
For Replica Tape Holder best results and to minimize the migration of adhesive from the tape to the probes measurement system, DeFelsko recommends using the supplied tape holder. For PosiTector RTR Replica Tape Holder
SKU: RTRTAPEHLDR - Accessory Products, PosiTector 6000 Accessories, Surface Characteristics Accessories, Surface Profile
Cleaning Cards for PosiTector RTR (20-Pack)
 Accessory Products, PosiTector 6000 Accessories, Surface Characteristics Accessories, Surface Profile
Cleaning Cards for PosiTector RTR (20-Pack)
Cleaning Cards for PosiTector RTR are pre-moistened with isopropyl alcohol to clean residual adhesive and debris from the anvils to insure an accurate test.
SKU: RTRCLEANCARD - Accessory Products, PosiTector 6000 Accessories, Surface Characteristics Accessories, Surface Profile, Surface Profile Gage Accessories
High Accuracy Burnishing Tool
 Accessory Products, PosiTector 6000 Accessories, Surface Characteristics Accessories, Surface Profile, Surface Profile Gage Accessories
High Accuracy Burnishing Tool
Burnishing tool includes a built-in spring mechanism ensuring that consistent force is used, regardless of how hard the tool is pressed against the surface
SKU: RTBURNISHHA

