Documents
tqc_optical_inspection_tools_b44.pdf
ORDERING INFORMATION
LD6169
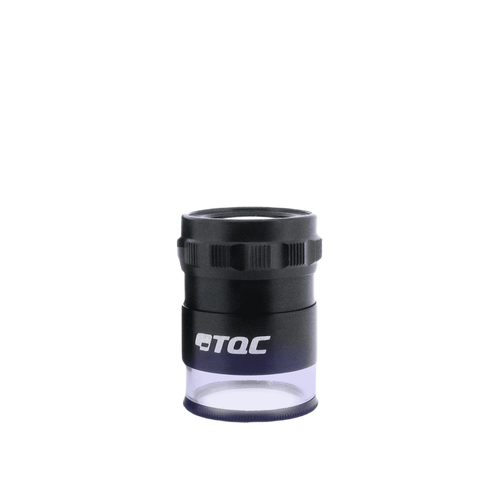
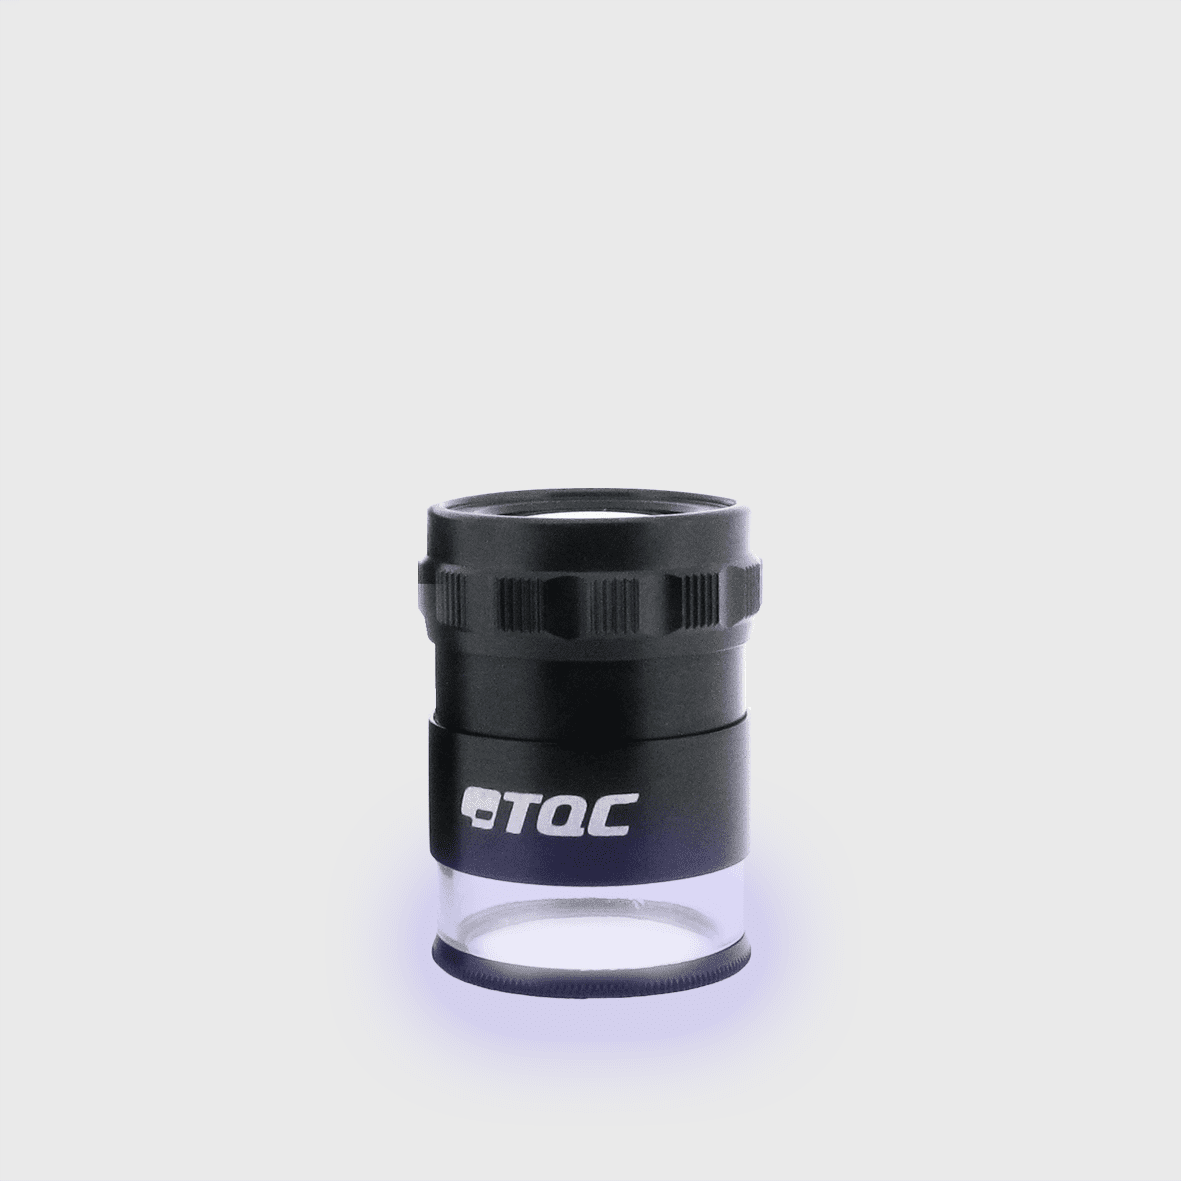
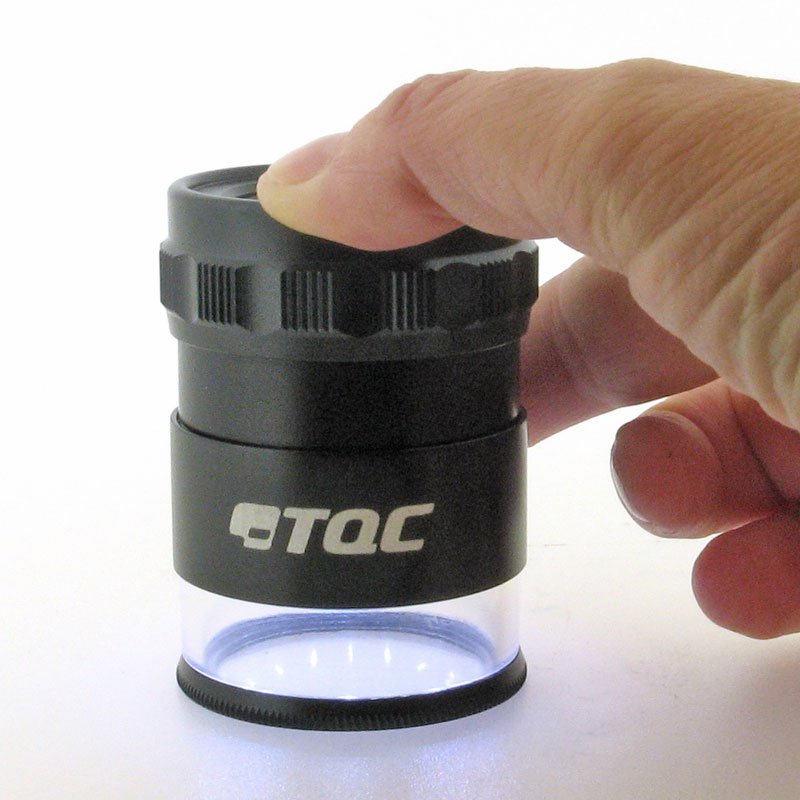
Surface Microscope: magnification 10x; scale division 0.2mm, illuminated
Great Lakes Gages strives to bring you the best products for testing paint and coatings in the industry. We have a long history of experience with testing equipment and our knowledgeable staff can answer any questions you may have. If we don’t know, we will find out on your behalf! Contact us today and we will be happy to assist you.
Great Lakes Gages offers a full line of certification, calibration, repair services, and instructional seminars to show your team how to calibrate and use tools and equipment to standards.
Contact us today to learn more about how Great Lakes Gages can accommodate your coating and paint test equipment service needs.
Our Office Phone Number: (810) 797-8300
Using Autocomplete with a pointer or mouse will close this window. Please use your keyboard if you wish to use the Autocomplete.
Canadian Orders: Please call our office to make your purchase at (810) 797-8300
Sales: Joel@greatlakesgages.com
Questions: Jennifer@greatlakesgages.com
Great Lakes Gages, LLC
3689 Hadley Road
Metamora, MI 48455
Phone: (810)797-8300
Fax: (810)797-8303
All orders are subject to review and acceptance by greatlakesgages.com. As all prices are subject to change, your order may not be accepted or we may have to communicate price changes or availability to you after you place your order.
![OPPERVLAKTE-MICROSCOOP01-1[1]_prev_ui | Great Lakes Gages](https://greatlakesgages.com/wp-content/uploads/OPPERVLAKTE-MICROSCOOP01-11_prev_ui.png)


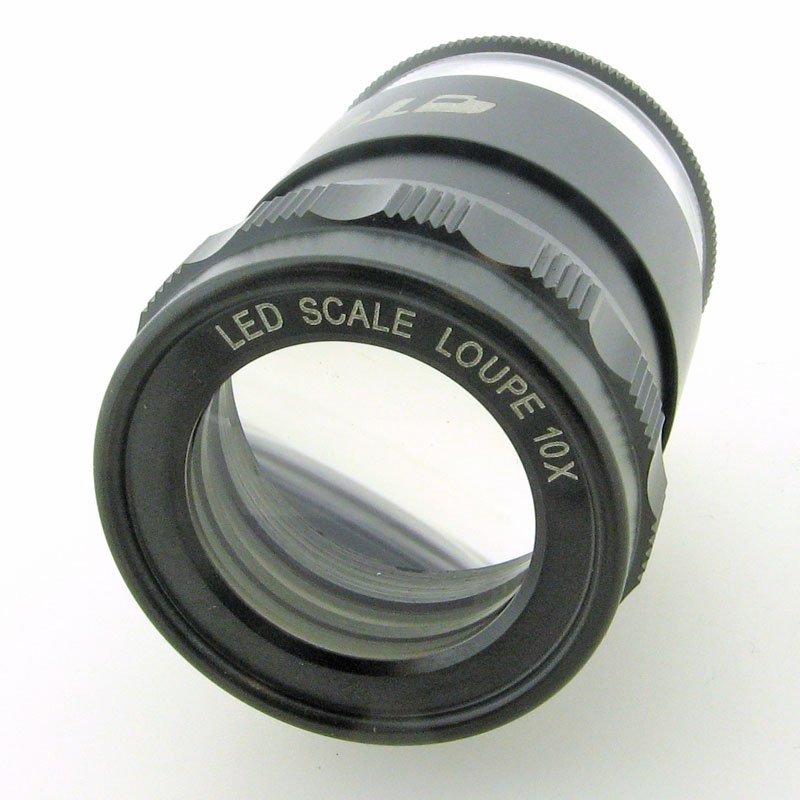
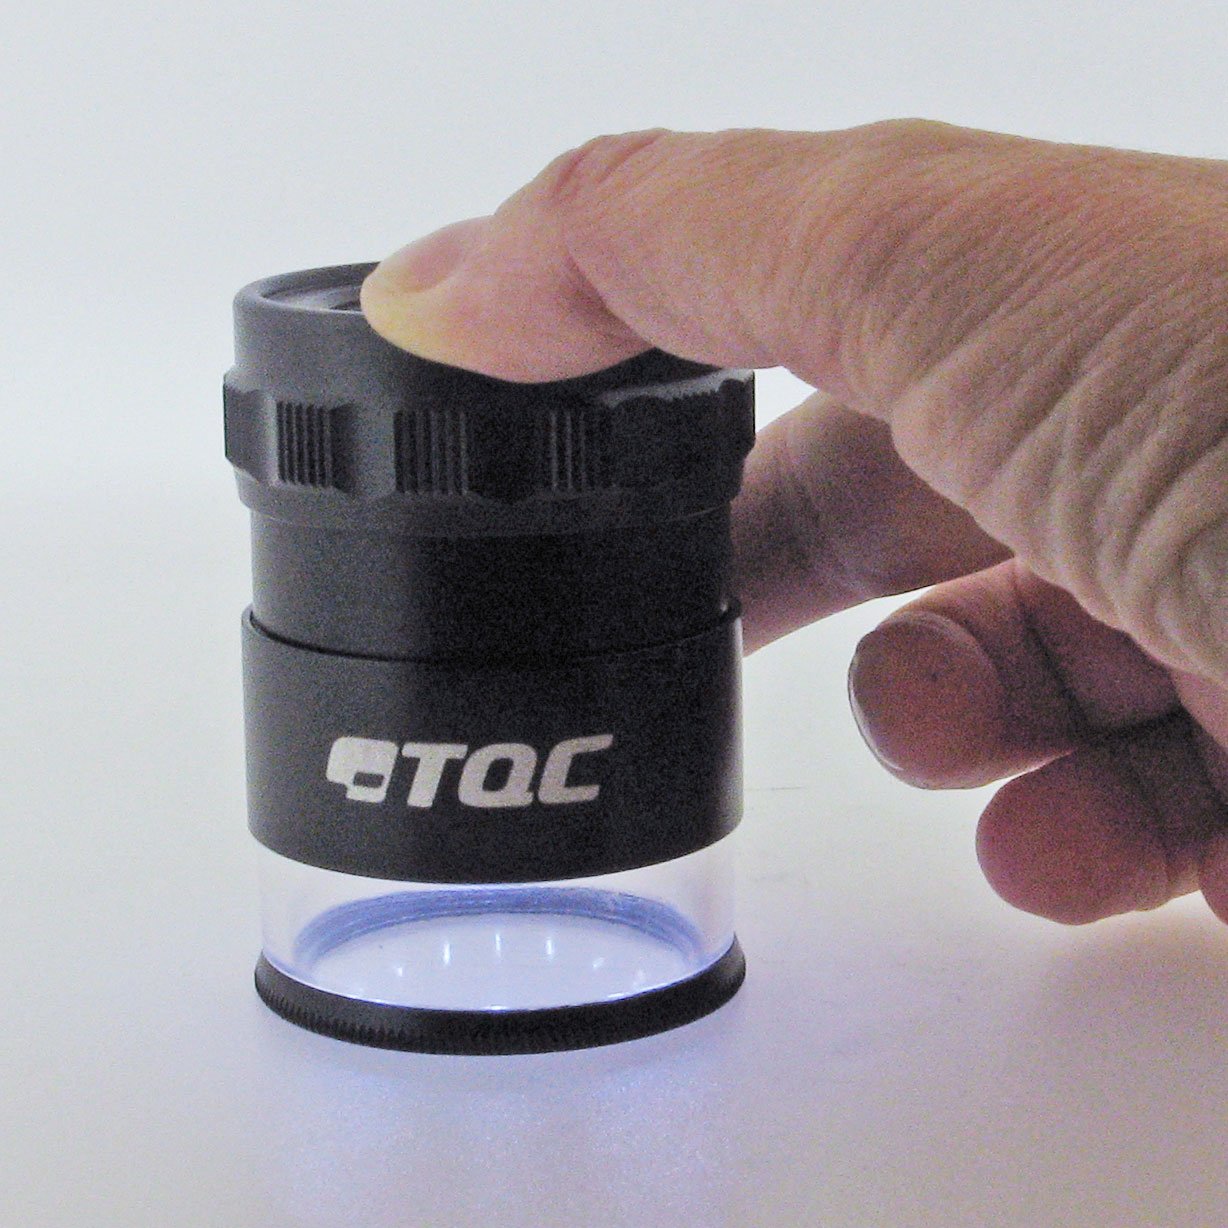
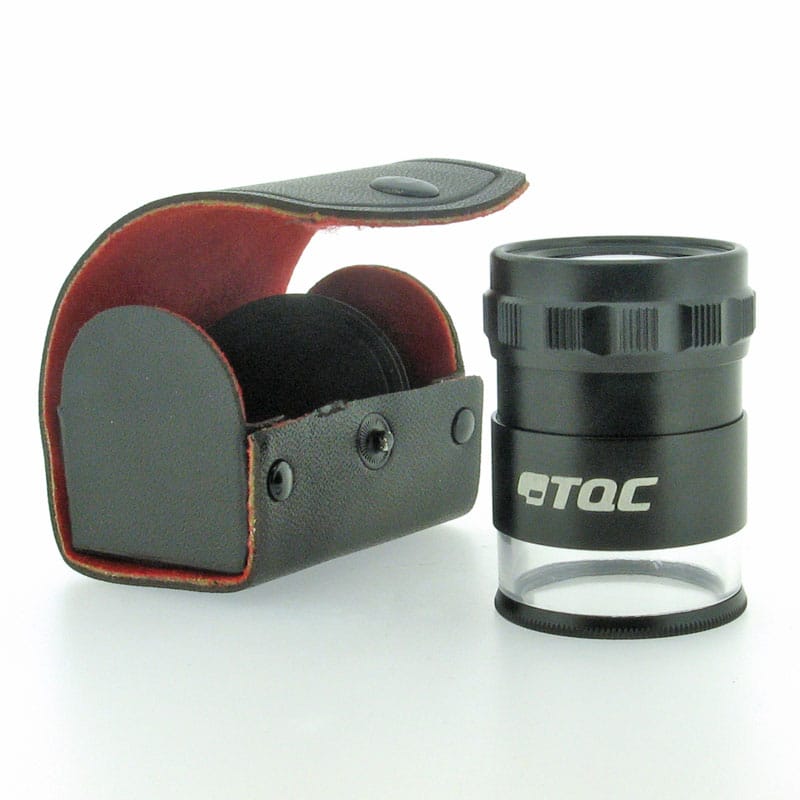
Graduated Surface microscope with built-in LED ring light and measuring scale in pocket size complete with hard leather case.
Ideal for inspecting, tracking, and measuring coating defects such as crack-width, pinholes, scratches, inclusions and other surface imperfections. Can be placed directly on the surface, with adjustable focus and scale division / reticle build in the lens.
Height: 50 mm
Diameter: 43 mm
Magnification: 10X
Illumination: yes
$115.00
tqc_optical_inspection_tools_b44.pdf
Surface Microscope: magnification 10x; scale division 0.2mm, illuminated
| Weight | 2 lbs |
|---|---|
| Dimensions | 12 × 9 × 4 in |
Height: 50 mm
Diameter: 43 mm
Magnification: 10X
Illumination: yes
Surface Microscope: magnification 10x; scale division 0.2mm, illuminated

The TQC Cross Cut Adhesion Test KIT (Master Paint Plate) is a stainless steel measuring tool that features: a 1 mm, 1.5 mm, 2 mm and 3 mm cross cut adhesion test according NEN-EN-ISO 2409:2003 and ASTM D 3359 (X-cut) Andreas cross.
Additional tools
Delivery includes cutting tool and tape.
Tapes for the cross cut adhesion test
Tape For Adhesion Test according ISO 2409:2003
Tape For Adhesion Test according ISO 2409:1999 can be ordered separately as well.
CC1000 BASIC (holder only) VF1848 includes the TQC Cross cut tester CC1000 Basic (Holder only, knives and accessories not included).
CC1000 KIT VF1856 includes a soft grip handle (Excl. knife, this needs to be ordered separately), nylon brush, illuminated magnifier, adhesive tape (adhesion to steel 4.3N/cm), a 4 mm Allen key, and a sturdy case

3 rolls of Adhesion Tape (ISO 2409) – The TQC Tape for Adhesion Test (ISO 2409:2003) is used to perform a cross-cut hatch adhesion test according to ISO 2409:2003 standard.

TQC Cross Cut Adhesion knife sizes are available for different coating thicknesses and substrates and according to different standards.
Hardness: HRC 58 +/- 2