No products in the cart.
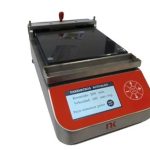
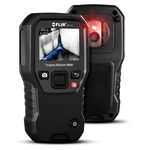

Surface roughness comparator shot – LD2050
Overview
Surface roughness comparator shot – LD2050
$250.00
Surface roughness comparator shot – LD2050
| Weight | .6 lbs |
|---|---|
| Dimensions | 6 × 6 × 1 in |

Great Lakes Gages strives to bring you the best products for testing paint and coatings in the industry. We have a long history of experience with testing equipment and our knowledgeable staff can answer any questions you may have. If we don’t know, we will find out on your behalf! Contact us today and we will be happy to assist you.
Great Lakes Gages offers a full line of certification, calibration, repair services, and instructional seminars to show your team how to calibrate and use tools and equipment to standards.
Contact us today to learn more about how Great Lakes Gages can accommodate your coating and paint test equipment service needs.
Our Office Phone Number: (810) 797-8300
Using Autocomplete with a pointer or mouse will close this window. Please use your keyboard if you wish to use the Autocomplete.
Canadian Orders: Please call our office to make your purchase at (810) 797-8300
Sales: Joel@greatlakesgages.com
Questions: Jennifer@greatlakesgages.com
Great Lakes Gages, LLC
3689 Hadley Road
Metamora, MI 48455
Phone: (810)797-8300
Fax: (810)797-8303
All orders are subject to review and acceptance by greatlakesgages.com. As all prices are subject to change, your order may not be accepted or we may have to communicate price changes or availability to you after you place your order.

Overview
Surface roughness comparator shot – LD2050
$250.00
Surface roughness comparator shot – LD2050
| Weight | .6 lbs |
|---|---|
| Dimensions | 6 × 6 × 1 in |