
No products in the cart.

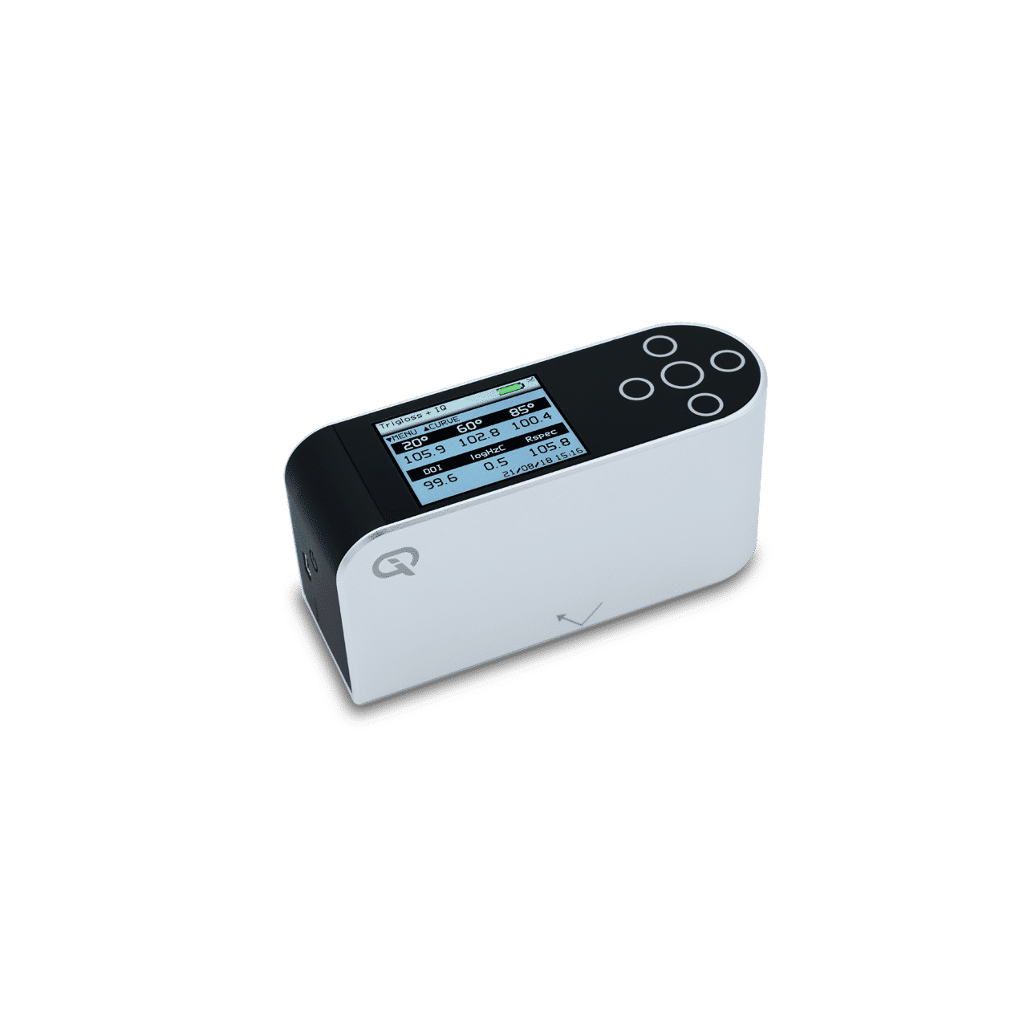
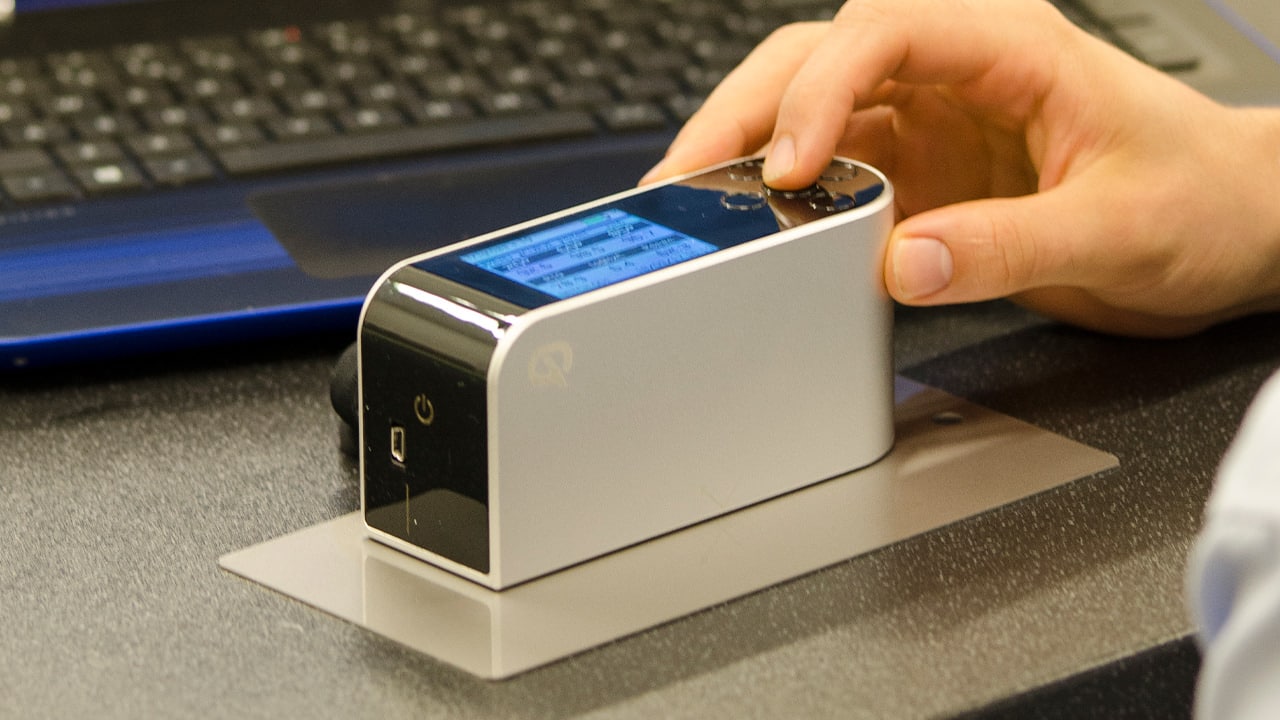
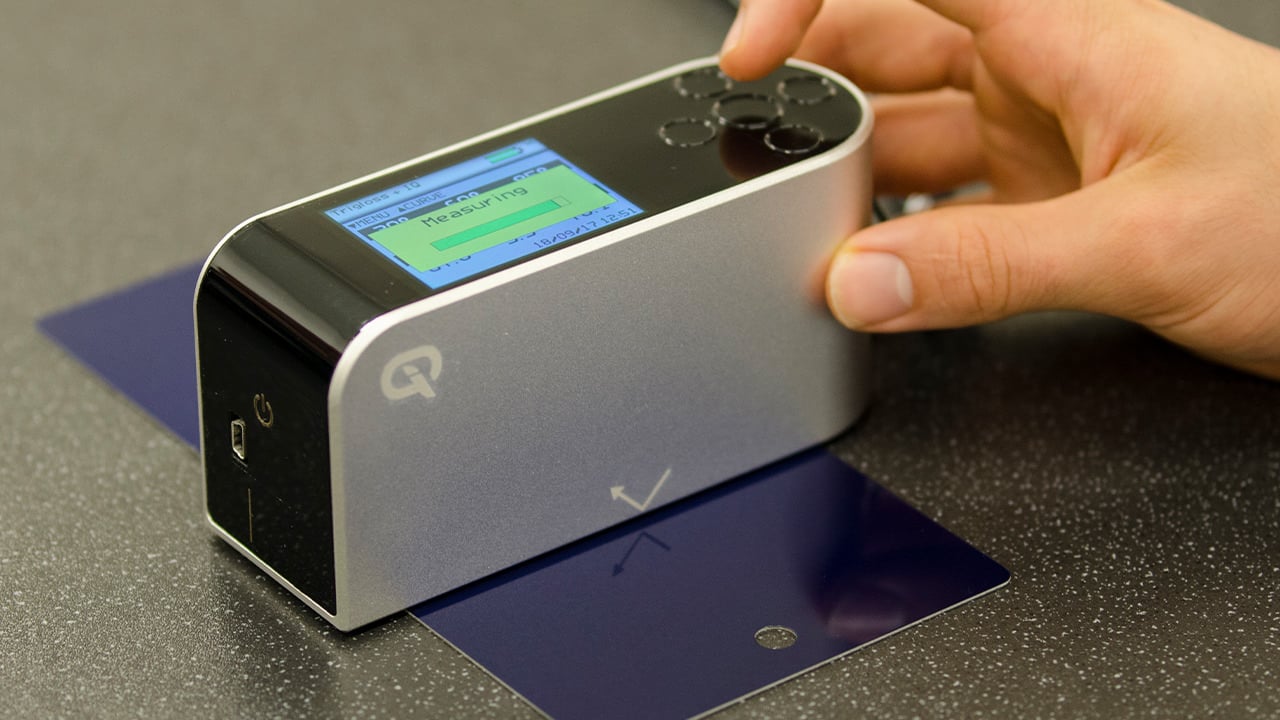
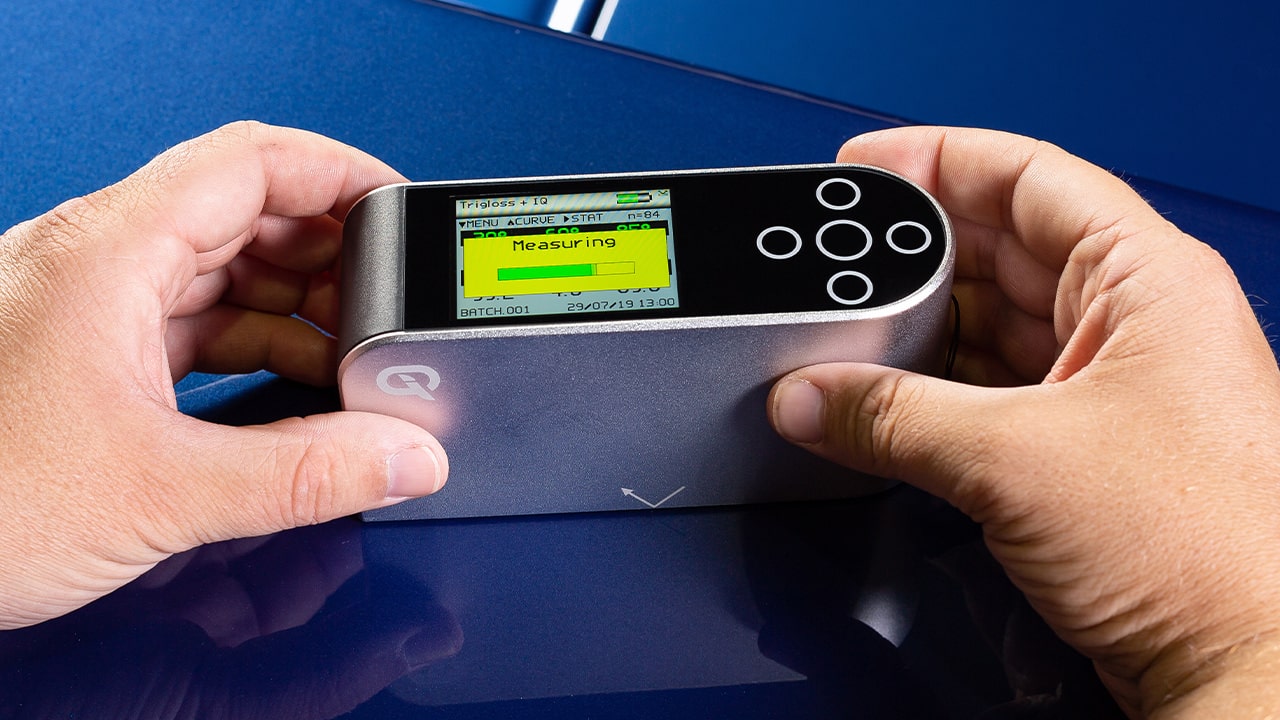
Rhopoint IQ 20/60/85 Gloss Haze DOI Meter
Overview
- 20/60/85° gloss meter for matt to mirror finishes
- Haze and DOI measurement to ASTM E430
- To ensure accurate and reliable results, the Rhopoint IQ 20/60/85 Gloss Haze DOI Meter is supplied with standards calibrated and certified according to ISO 17025 UKAS
$5,835.00
The Rhopoint IQ
The Rhopoint IQ Gloss, Haze & DOI Meter quantifies surface quality problems that are invisible to a standard glossmeter and profiles how light is reflected from a surface.
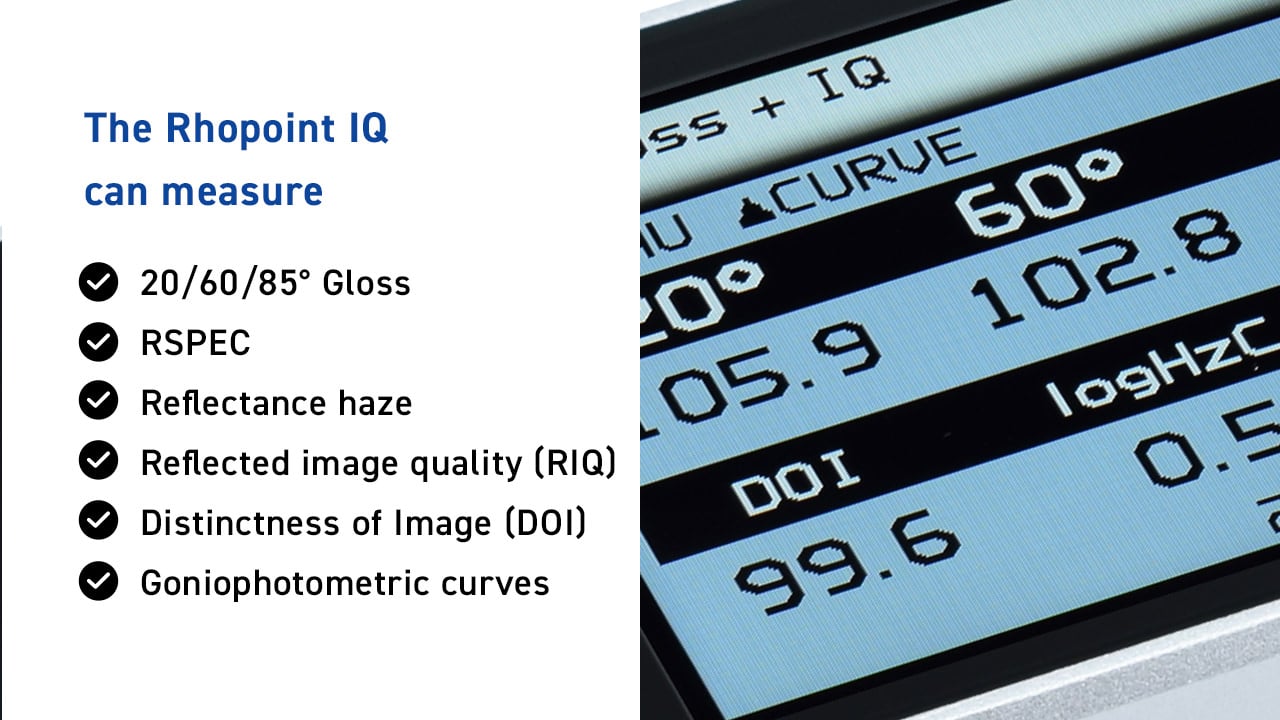
The Rhopoint IQ can measure
- 20/60/85° Gloss
- RSPEC
- Reflectance haze
- Reflected image quality (RIQ)
- Distinctness of Image (DOI)
- Goniophotometric curves
Glossmeters are usually used to measure the “shininess” of a surface but are not sensitive to common effects which reduce appearance quality.
IQ GLOSS measurements are fully compatible with existing Novo-Gloss and Micro-TRI-gloss results.
Dualgloss 20/60° or Trigloss 20/60/85° versions are for maximum accuracy and resolution in all gloss applications.
What does the Rhopoint IQ measure?
Gloss
A measurement proportional to the amount of light reflected from a surface.
Geometry: The correct measurement geometry should be used according to the sample finish – matt: 85°, mid gloss: 60°, high gloss: 20°
RSPEC
The peak gloss measured over a very narrow angle.
Usage: It is very sensitive to surface texture and can be used to identify subtle differences in smooth surfaces.
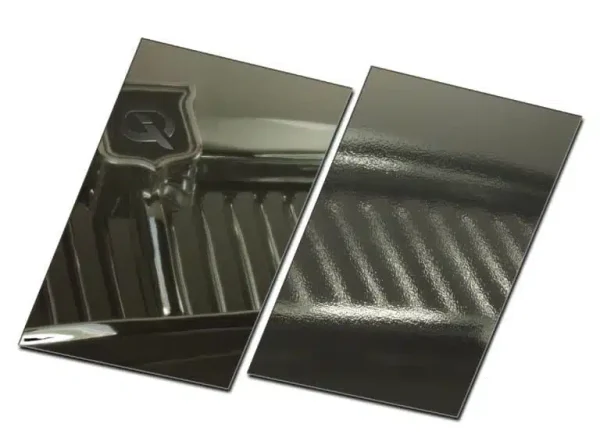
Distinctness of Image (DOI)
A measure of how clearly a reflected image will appear in a reflective surface.
Orange peel dramatically reduces appearance quality without affecting gloss readings. These two test panels measure identically with a standard glossmeter. The Rhopoint IQ with RIQ/DOI measurement can quantify the differences.

Reflected Image Quality (RIQ)
RIQ is used to quantify effects such as orange peel and surface waviness. This new parameter gives higher resolution results compared to Distinctness of Image (DOI) measurement and better mimics human perception of surface texture, especially on high quality finishes such as automotive.
Symptoms of poor RIQ: Orange peel, brush marks, waviness or other structures visible on the surface. Reflected images are distorted.
Causes: Application problems, incorrect coating flow, coating viscosity too high/low, sag or flow of coating before curing, incorrect particle size/distribution, overspray, improper flash/ recoat time, inter-coat compatibility, incorrect cure times and cure temperature.
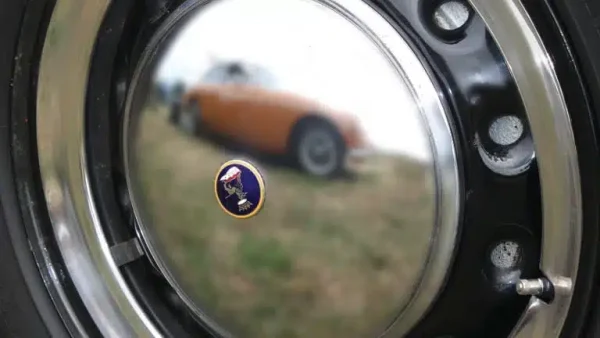
Reflectance Haze
An optical effect caused by microscopic texture or residue on a surface.
Visible symptoms: A milky finish is apparent on the surface with a loss of reflected contrast. Halos and patterns can be seen around reflections of high intensity light sources.
Causes: Poor dispersion, raw material incompatibility, additive migration, vehicle quality, stoving/drying/ curing conditions, polishing marks, fine scratches, ageing, oxidization, poor cleanliness/surface residue.
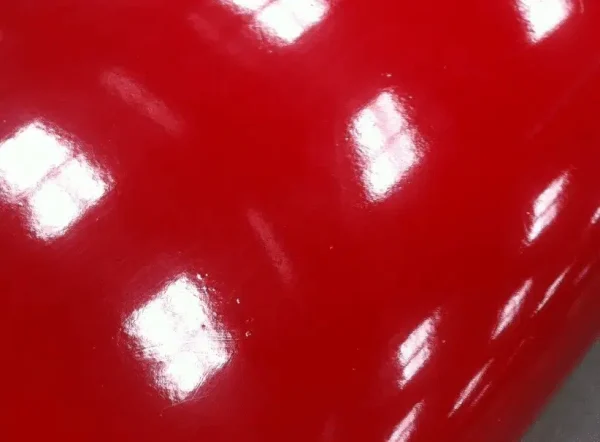
Reflectance haze compensation
The instrument compensates for reflection from within the coating for highly reflective pigments, metallic coatings and specialty pigments, allowing the haze of any painted surface to be measured.
Why measure gloss?
The gloss level of an object is one of the visual attributes used by a consumer to determine whether or not that object is fit for purpose.
Gloss has been defined as ‘The attribute of surfaces that causes them to have shiny or lustrous, metallic appearance.
Manufacturers design their products to have maximum appeal: from highly reflective car body panels to glossy household appliances or matt finish automotive interior trim.
This is especially noticeable where parts may be produced by different manufacturers or factories but will be placed adjacent to one another to create the finished product.
Gloss can also be a measure of the quality of the surface, for instance a drop in the gloss of a coated surface may indicate problems with its cure, leading to other failures such as poor adhesion or lack of protection for the coated surface.
The gloss of a surface can be greatly influenced by a number of factors, for example the smoothness achieved during polishing, the amount and type of coating applied or the quality of the substrate.
It is for these reasons that many manufacturing industries monitor the gloss of their products, from cars, printing and furniture to food, pharmaceuticals and consumer electronics.
It is important therefore that gloss levels are achieved consistently on every product or across different batches of products.

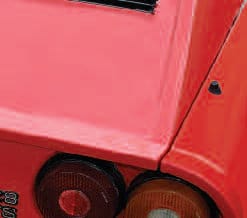
How is gloss measured?
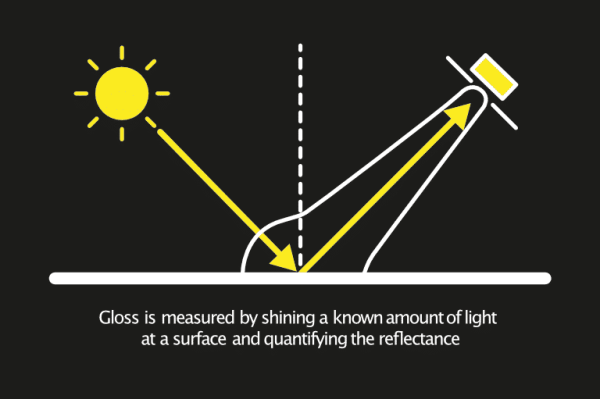
Gloss is measured by shining a known amount of light at a surface and quantifying the reflectance.

Which angle should I use for my application?
ISO 2813 and ASTM D523 (the most commonly used standards) describe three measurement angles to measure gloss across all surfaces.
Gloss is measured in gloss units (GU) and is traceable to reference standards held at NIST (USA).

Universal Measurement Angle: 60°
All gloss levels can be measured using the standard measurement angle of 60°. This is used as the reference angle with the complimentary angles of 85° and 20° often used for low and high gloss levels respectively.

Low Gloss: 85°
For improved resolution of low gloss a grazing angle of 85° is used to measure the surface. This angle is recommended for surfaces which measure less than 10GU when measured at 60°.
This angle also has a larger measurement spot which will average out differences in the gloss of textured or slightly uneven surfaces.

High Gloss: 20°
The acute measurement angle of 20° gives improved resolution for high gloss surfaces. Surfaces that measure 70GU and above at the standard angle of 60° are often measured with this geometry.
The 20° angle is more sensitive to haze effects that affect the appearance of a surface.
To quantify haze, distinctness of image, reflected image quality and other surface texturing please consider the Rhopoint IQ.
Why measure Haze?
Haze can be described as near specular reflection. It is caused by a microscopic surface structure which slightly changes the direction of a reflected light causing a bloom adjacent to the specular (gloss) angle. The surface has less reflective contrast and a shallow milky effect.
In the coatings industry, this microscopic surface texture is often due to poorly dispersed raw materials, incompatible raw materials or oxidisation and weathering. For polished metal surfaces, haze is often associated with polishing marks or chemical residue.

Haze
Haze is light that has been reflected by small surface structures adjacent to the main specular component.
Reflectance haze – An optical effect caused by microscopic texture or residue on a surface.
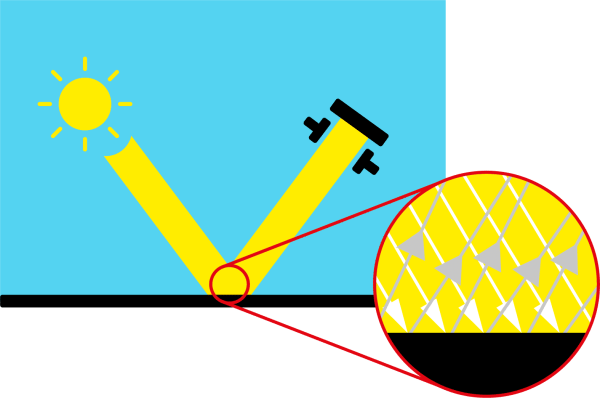
Reflection Haze
Reflection haze is an optical phenomenon usually associated with high gloss surfaces.
It is a common surface fault that reduces appearance quality. A hazy surface has a visibly shallower reflection with a milky finish and halos appear around reflections of strong light sources.

Sample 1
No Haze, deep reflection
No Haze, deep reflection
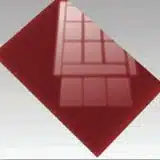
Sample 2
High Haze, 'shallow' finish
High Haze, 'shallow' finish
A high gloss finish with haze exhibits a milky finish with low reflective contrast, reflected highlights and lowlights are less pronounced.
On surfaces with haze, halos are visible around the reflections of strong light sources.

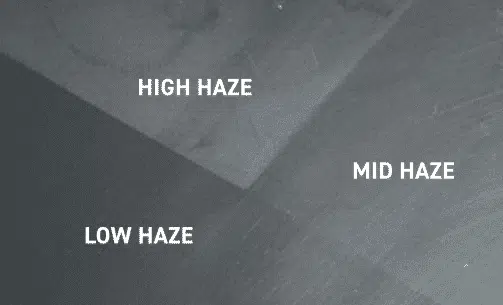
Sample 3
Low Haze
Low Haze

Sample 4
Higher Haze
Higher Haze
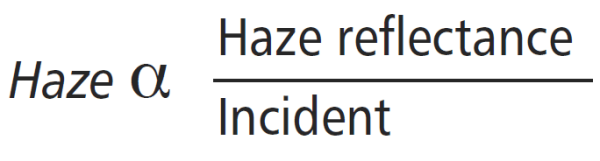
Causes of Haze
Coating & Raw Materials
- Dispersion
- Pigment properties
- Particle size
- Binder compatibility
- Influence and migration of additives
- Resin types and quality
Curing
- Drying conditions
- Cure temperature
Post Coating
- Polishing marks
- Cleanliness
- Ageing and oxidization
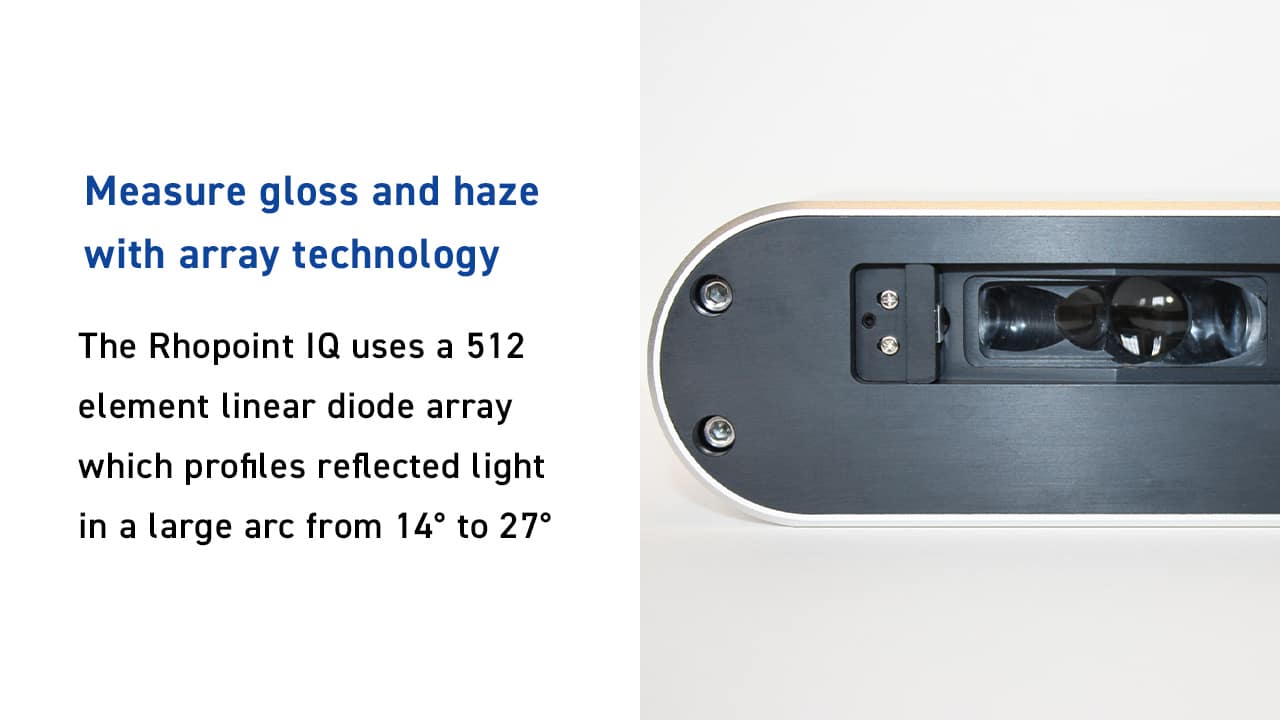
Gloss and Haze Measurement with Array Technology
The IQ uses a 512-element linear diode array which profiles reflected light in a large arc from 14° to 27°. The instrument processes this high-resolution data, selecting individual elements within the array that equate to the angular tolerances outlined in international measurement standards.
In a single 20° measurement, the following calculations are made:


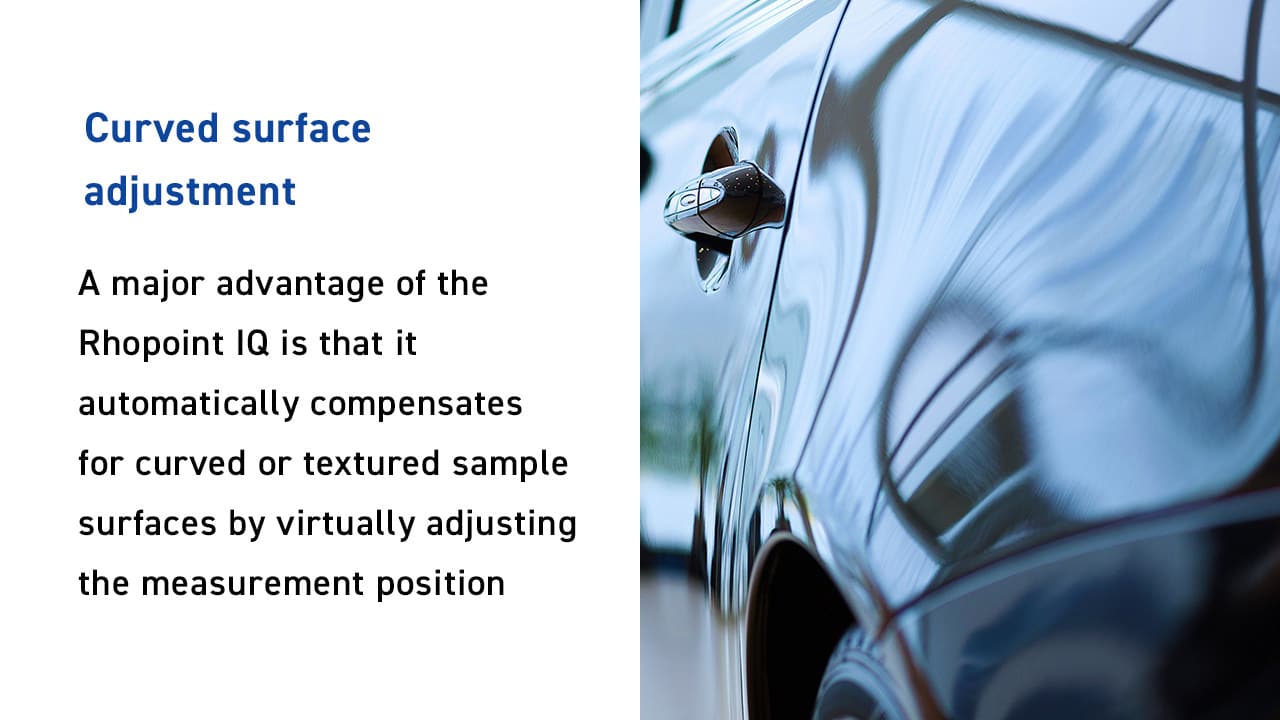
Curved surface adjustment
A major advantage of the IQ is that it automatically compensates for curved or textured sample surfaces by virtually adjusting the measurement position. Conventional gloss- hazemeters have fixed optics which can make measurement unreliable as any sample curvature will reflect light away from the center of the measurement sensor causing errors.
The IQ automatically adjusts the sensor position by detecting the peak of the reflected light. The laws of reflection state that the incident angle is equal to the reflection angle thus the peak equates exactly to the 20° gloss angle.
Diffuse corrected measurement with array technology*
Reflection haze is caused by micro texture on a surface which causes a small amount of light to be reflected adjacent to the gloss angle.
For white surfaces, bright colours and metallics, a certain amount of diffuse light, reflected from within the material, is also present in this region.
This diffuse light exaggerates the haze signal for these surfaces causing higher than expected readings.
* Only enabled when the instruments is set to haze measuring mode of ASTM E430
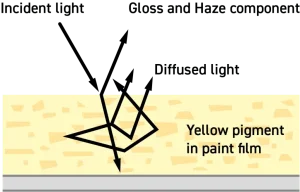
Corrected haze measurement on metallic coatings
For non metallic surfaces, the diffuse component is Lambertian: it is equal in amplitude at all angles in relation to the sample surface. Conventional gloss-hazemeters measure diffuse reflection using a luminosity sensor positioned away from the gloss angle. Luminosity is subtracted from the haze signal allowing non metallic surfaces to be measured independently of their color.
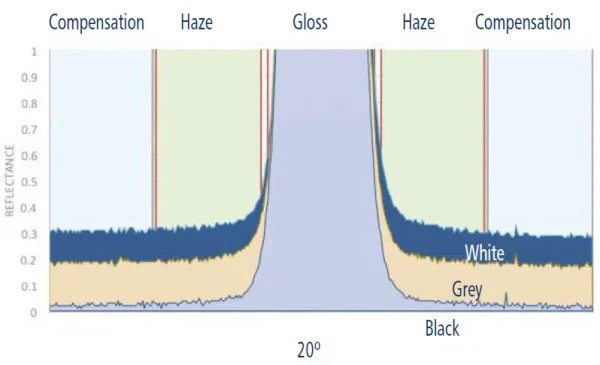
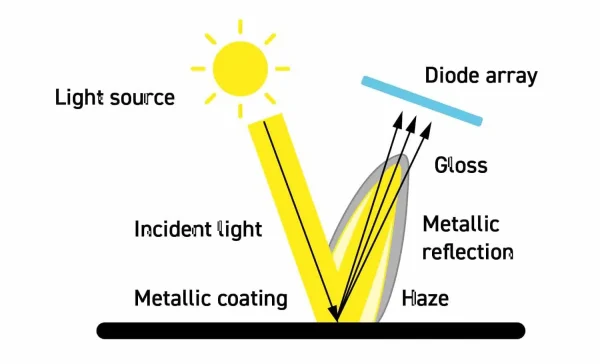
An advantage of the IQ is that unlike a conventional instrument, compensation is calculated using a region adjacent to the haze angle. This technique gives compatible readings on solid colors but also compensates for directional reflection from metallic coatings and specialty pigments.

The Rhopoint IQ quantifies surface quality problems that are invisible to a standard glossmeter.
Reflected Image Quality (RIQ)
RIQ is used to quantify effects such as orange peel and surface waviness. This new parameter gives higher resolution results compared to Distinctness of Image (DOI) measurement and better mimics human perception of surface texture, especially on high quality finishes.
Symptoms of Poor RIQ: Orange peel, brush marks, waviness or other structures visible on the surface. Reflected images are distorted.
Causes: Application problems, incorrect coating flow, coating viscosity too high/low, sag or flow of coating before curing, incorrect particle size/distribution, overspray, improper flash/re-coat time, inter coat compatibility, incorrect cure times or cure temperature.
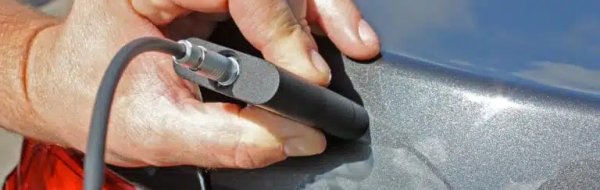
Reflectance Haze Compensation
The instrument compensates for reflection from within the coating for highly reflective pigments, metallic coatings and speciality pigments, allowing the haze of any painted surface to be measured.
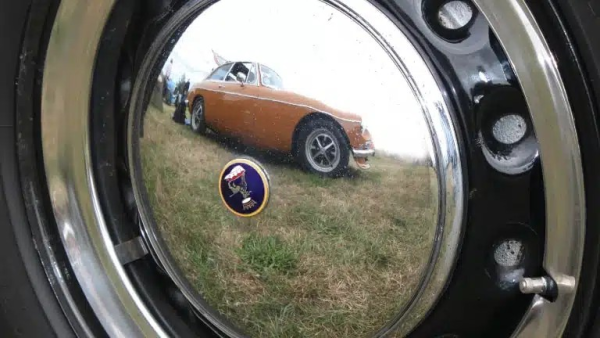
Distinctness Of Image (DOI)
A measure of how clearly a reflected image will appear in a reflective surface.
Reflectance Haze
An optical effect caused by microscopic texture or residue on a surface.
Visible Symptoms: A milky finish is apparent on the surface with a loss of reflected contrast. Halos and patterns can be seen around reflections of high intensity light sources.
Causes: Poor dispersion, raw material incompatibility, additive migration, vehicle quality, stoving/drying/ curing conditions, polishing marks, fine scratches, ageing, oxidisation or poor cleanliness/surface residue.
Haze is a common problem associated with coatings and polished materials. Surfaces with haze have a milky finish with a shallow reflected image. This important characteristic is directly measured with the Rhopoint IQ.
Rhopoint IQ Measurement features
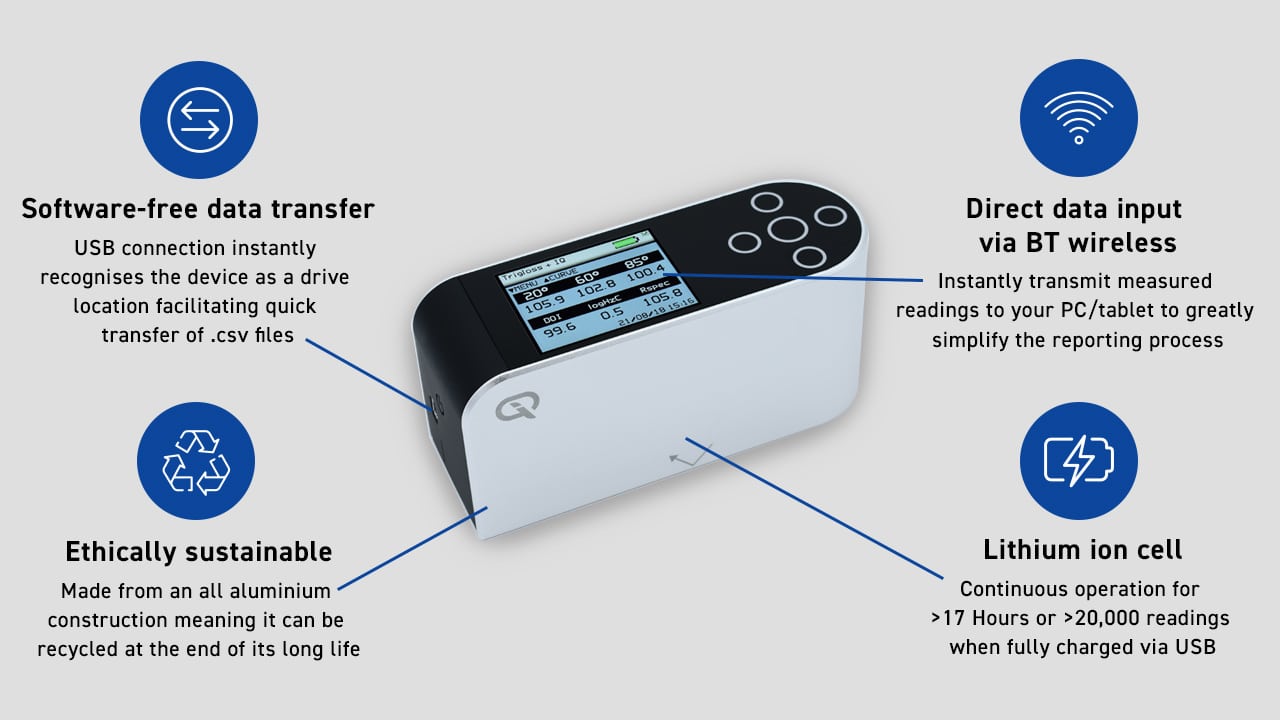
Fast measurement of all parameters and instantly transmit measured readings.
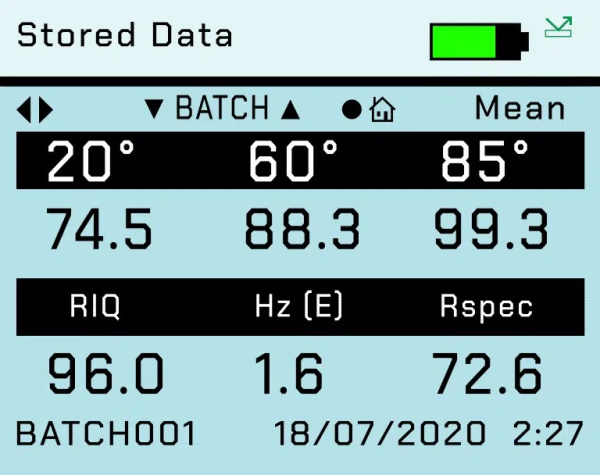
Measurement
Simultaneous measurement of all parameters, date and time stamped.
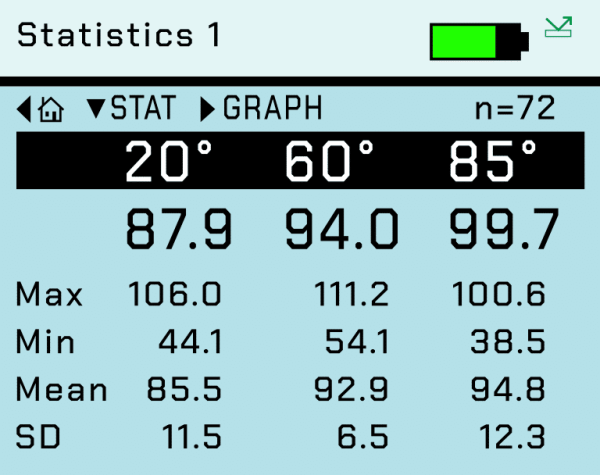
Statistics
Displays full statistics for the number of readings in the current batch.
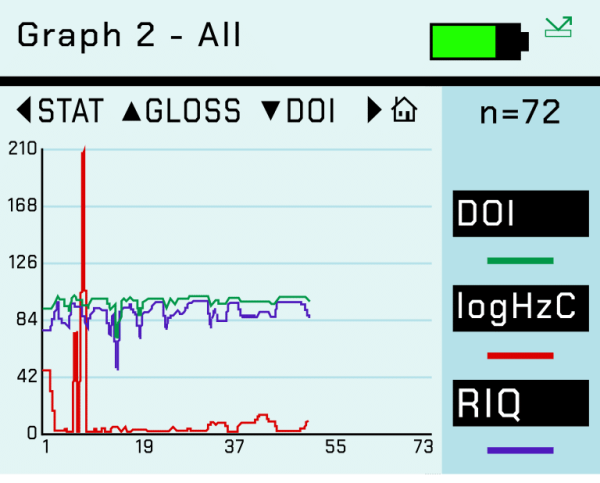
Graphs
Graphical reporting for quick trend analysis.
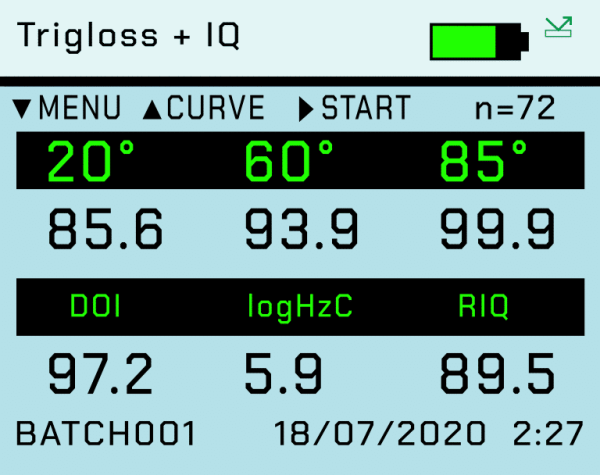
Pass / Fail Parameters
Pass / Fail parameters can be defined for instant identification of nonconformances.
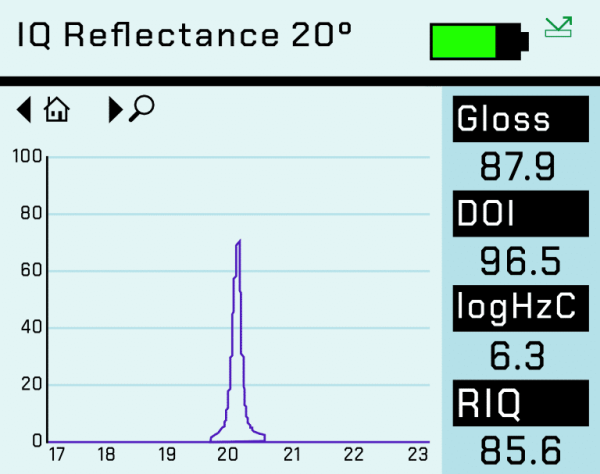
Goniophotometric curves
Different types of surface textures produce identifiably shaped reflectance profile. This goniophotometric data can be downloaded to a PC for further analysis and comparison via the USB cable or Bluetooth data widget.
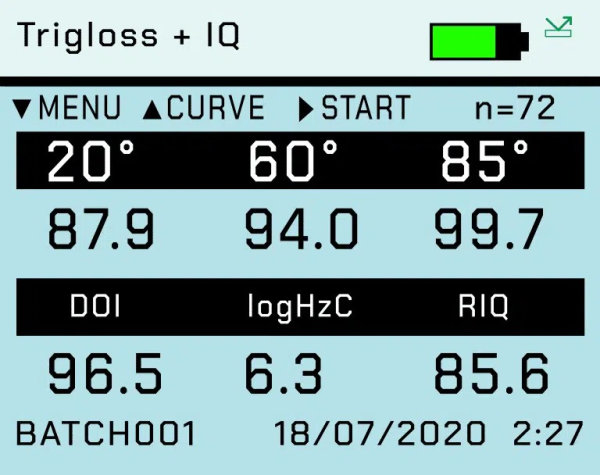
Stored data
View and inspect data saved on the instrument.
Rhopoint IQ Data Transfer Options
Software-free data transfer
USB connection to PC instantly recognises the device as a drive location which facilitates the quick transfer of .csv files using Windows Explorer or similar.
Statistical analysis via Novo-Gloss Multi Gauge software
The included software provides an easy means to measure, import and compare data and export the measurements into several other file formats, e.g. PDF, Excel® or CSV.
Rhopoint IQ Applications
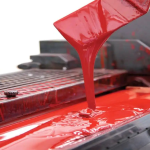
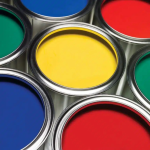
The DOI, Haze and RSPEC values measured by the Rhopoint IQ allow the user to quantify and control the surface textures that reduce the perceived quality of manufactured products.
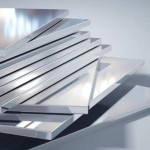
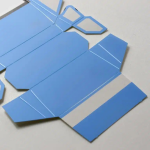
The meter is widely used throughout many industries to assess the reflective qualities of products, in particular automotive exteriors and interiors.







The Rhopoint Quick Report App
The Quick Report App from Rhopoint is a quick and easy to use reporting package designed to enhance the functionality & reporting capabilities
- Configure a template of your sample to be tested and add measurement spots.
- Make measurements directly into the app.
- Readings are transferred from the measurement device to the app via
- Bluetooth, allowing customized PDF reports to be easily generated.
- Simplify data collection & processing.
- Create custom templates.
- Add images.
- Create branded reports.



Search for RHOPOINT Quick Report in the App Store or Google Pay
Rhopoint IQ Specifications
Measurement
| 20° Gloss | ||
|---|---|---|
| Range | 0 – 100 GU | 100 – 2000 GU |
| Repeatability | 0.2 GU | 0.2% |
| Reproducibility | 0.5 GU | 0.5% * |
| Resolution | 0.1 GU | |
| Measurement Area | 6mm x 6.4mm | |
| Standards | ISO 2813 | ASTM D523 | ISO 7668 | ASTM D2457 | DIN 67530 | JIS Z 8741 | |
| 60° Gloss | |||
|---|---|---|---|
| Range | 0 – 10 GU | 10 – 100 GU | 100 – 1000 GU |
| Repeatability | 0.1 GU | 0.2 GU | 0.2% |
| Reproducibility | 0.2 GU | 0.5 GU | 0.5% * |
| Resolution | 0.1 GU | ||
| Measurement Area | 6mm x 12mm | ||
| Standards | ISO 2813 | ASTM D523 | ISO 7668 | ASTM D2457 | DIN 67530 | JIS Z 8741 | ||
| 85° Gloss | ||
|---|---|---|
| Range | 0 – 100 GU | 100 – 199 GU |
| Repeatability | 0.2 GU | 0.2% |
| Reproducibility | 0.5 GU | 0.5% * |
| Resolution | 0.1 GU | |
| Measurement Area | 4.4mm x 44mm | |
| Standards | ISO 2813 | ASTM D523 | ISO 7668 | ASTM D2457 | DIN 67530 | JIS Z 8741 | |
* A mirror gloss calibration standard is required to achieve this reproducibility
| Haze | |
|---|---|
| Range | 0 – 500 Log HU |
| Repeatability | 1 Log HU |
| Reproducibility | 10 Log HU |
| Resolution | 0.1 Log HU |
| Measurement Area | 6mm x 6.4mm |
| Standards | ASTM E430 | ASTM D4039 | ISO 13803 |
| RSpec | DOI | RIQ | |
|---|---|---|---|
| Range | 0 – 2000 GU | 0 – 100 GU | 0 – 100 GU |
| Repeatability | 0.2% | 0.2 Log HU | 0.2 Log HU |
| Reproducibility | 0.5% | 0.5 Log HU | 0.5 Log HU |
| Resolution | 0.1 | ||
| Measurement Area | 6mm x 6.4mm | ||
| Standards | Rhopoint | ASTM E430 | Rhopoint |
Instrument
| Instrument Information | |
|---|---|
| Battery Type | Rechargeable lithium ion |
| Operation Time | 17+ hours |
| Readings per Charge | 20,000+ |
| Memory | 8MB, 2,000 readings |
| Operating Temperature | 15°C – 40°C (60°F – 104°F) |
| Operating Humidty | Up to 85% (non condensing) |
| Commodity Code | 9027 5000 |
| Dimension & Weights | |
|---|---|
| Dimensions | 140mm (H) x 50mm (W) x 65mm (D) |
| Instrument Weight | 390g |
| Packed Weight | 1.75kg |
| Packed Dimensions | 360mm (H) x 290mm (W) x 140mm (D) |
| Included Accessories | |
|---|---|
| Certificates: | Instrument calibration certificate ISO 17025 UKAS tile calibration certificate |
| Cables: | USB data & mains cable Wrist strap |
| USB Containing: | Instruction manual Bluetooth data app Example Excel spreadsheets Instructional videos |
| Calibration Tile | High gloss calibration tile with cleaning cloth |
| Sample Positioning Templates | |
| Quick Start Guide | |
| Order Codes | |
|---|---|
| Rhopoint IQ 20/60 | A6000-013.2 |
| Rhopoint IQ 20/60/85 | A6000-011.2 |
Free extended warranty
Free extended 2 year warranty: Requires registration at www.rhopointinstruments.com/help-services/forms-feedback/instrument-registration/ within 28 days of purchase. Without registration, 1 year standard warranty applies.
Free light source warranty
Guaranteed for the life of the instrument.
Rhopoint IQ Calibration and service
Fast and economic service via our global network of accredited calibration and service centres. Please visit www.rhopointinstruments.com/help-services/calibration-servicing/ for detailed information.

To ensure accurate and reliable results, Rhopoint Novo-Gloss Instruments are supplied with standards calibrated and certified according to ISO 17025 UKAS.
Rhopoint IQ Downloads
Rhopoint IQ Datasheets

Rhopoint IQ Manuals

SKU: A6000-011.2 Categories: Appearance Testing, ISO 17025 UKAS
| Weight | 3.6 lbs |
|---|---|
| Dimensions | 5 × 11 × 9 in |